


Get Community Updates
1499 Breakwater Dr. Little River, SC 29566
- Report Includes:
- Real Estate Data
- Community Culture
- Local Economy
- Median Home Prices
- Demographics
- Transportation
- Per Capita Income
- Home Value Trends
1499 Breakwater Dr.
Little River
SC
29566
$529,900
Primary Features
Status
Active
Bedrooms
3
Total Baths
2
Sq Ft
2,486
Acres
0.21
Year Built
2023
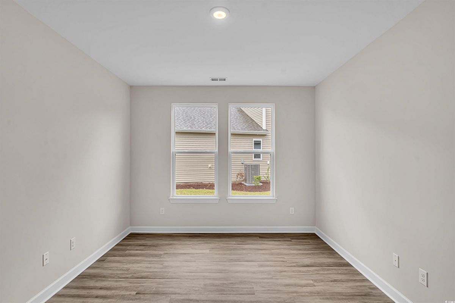
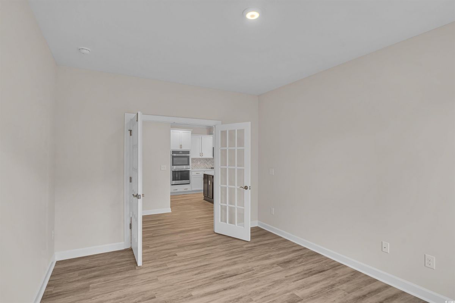
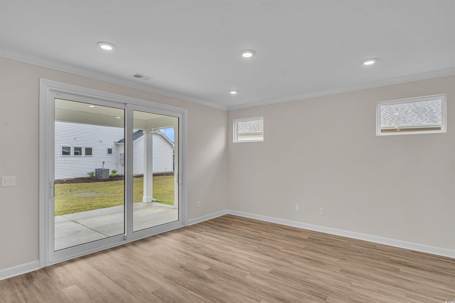
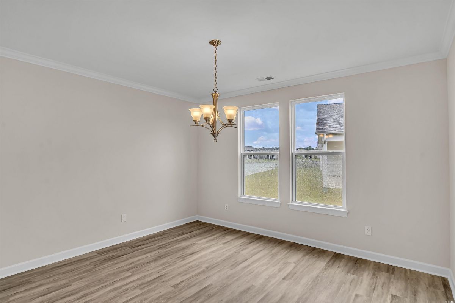
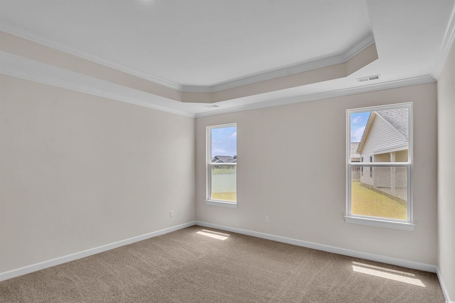
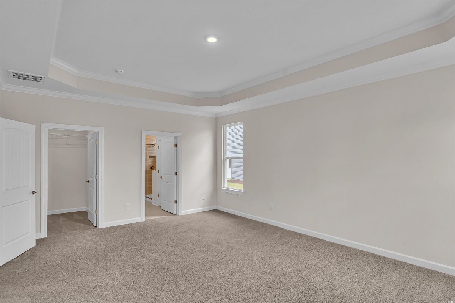
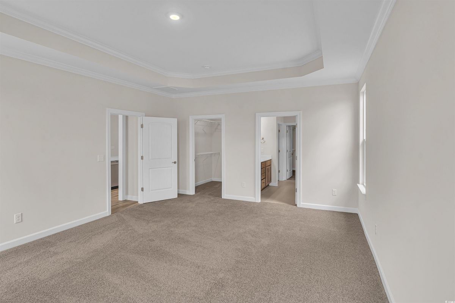
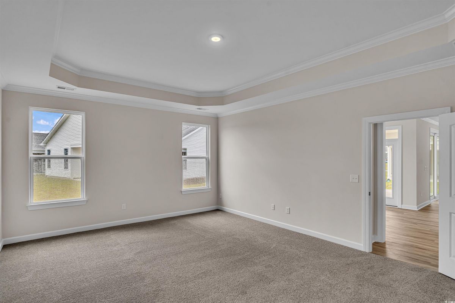
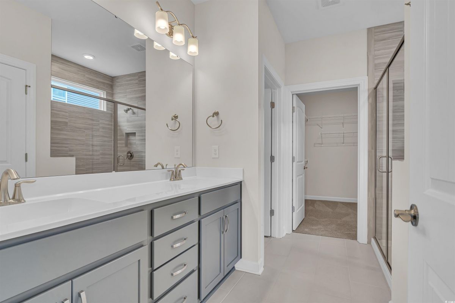
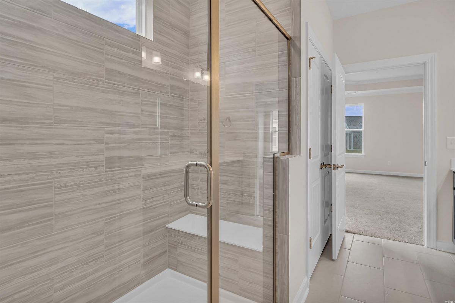
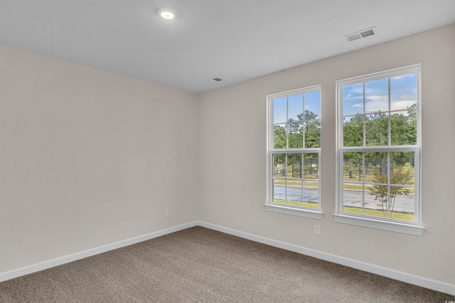
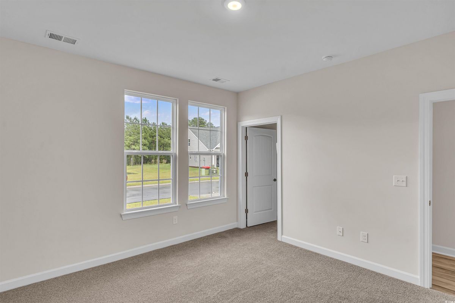
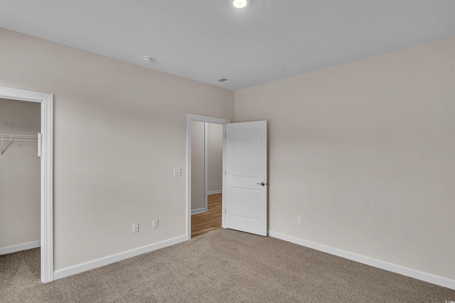
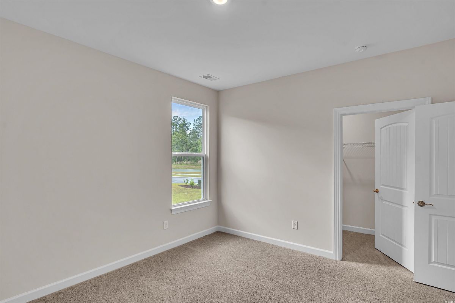
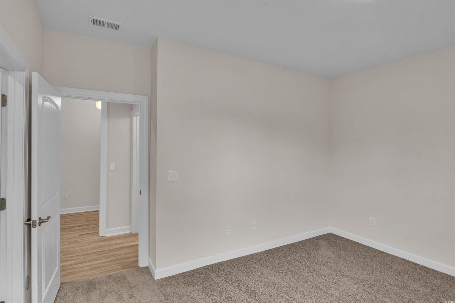
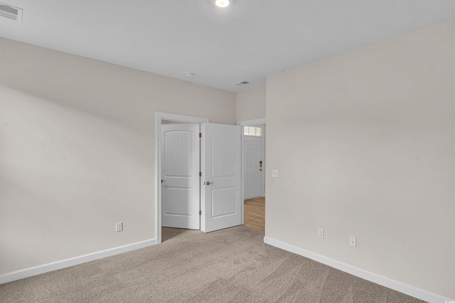
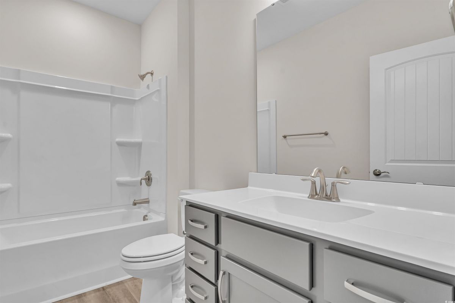
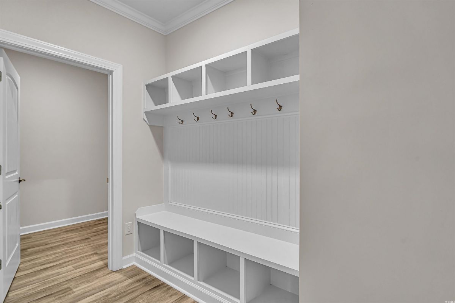
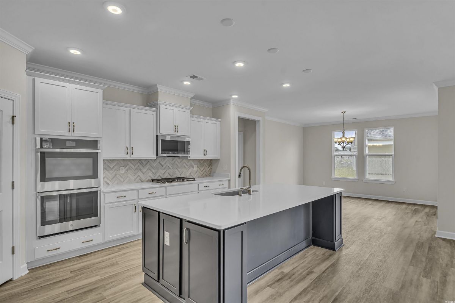
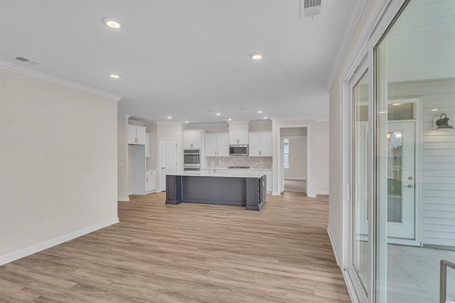
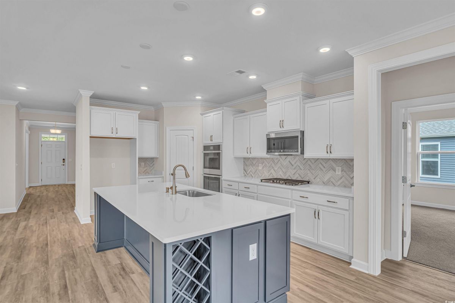
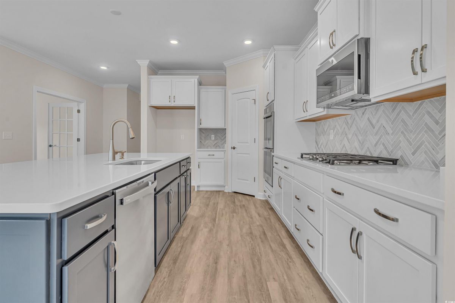
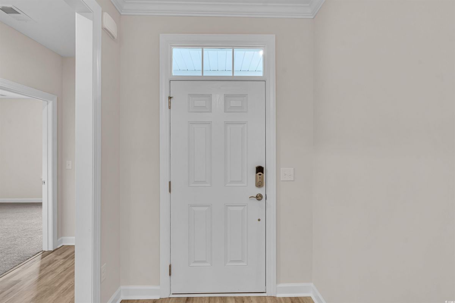
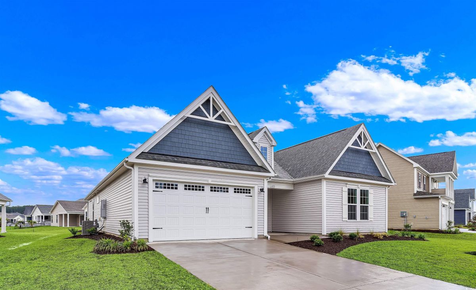
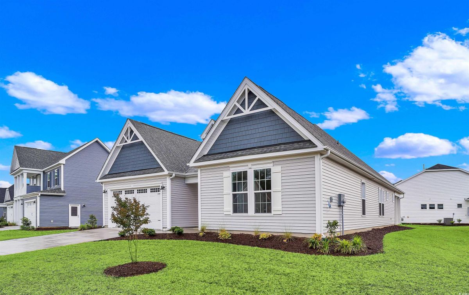
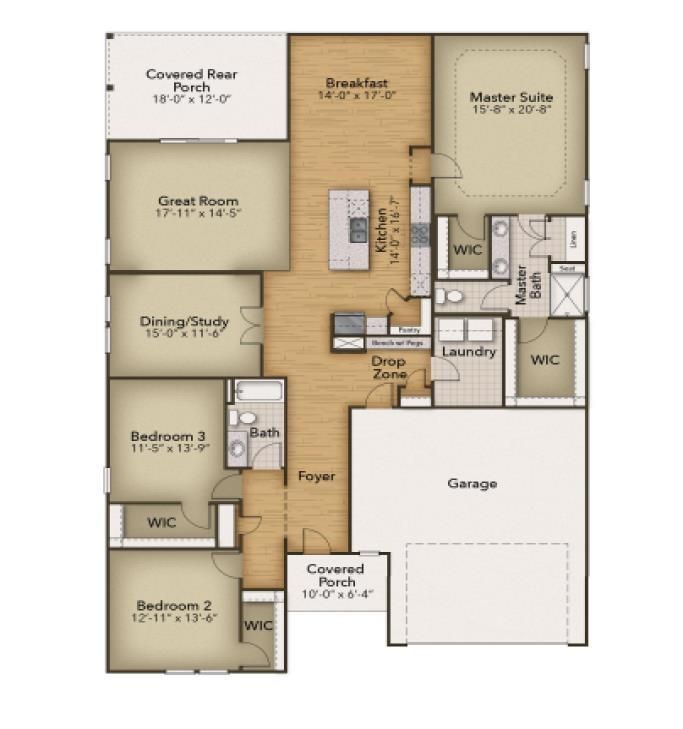
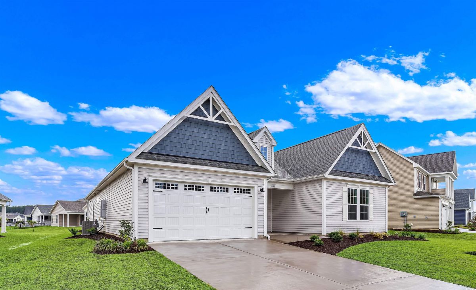
Stroll into the Seashore with nearly 2,300 square feet of first-floor coastal-inspired features. Upon entering from a large covered front porch, discover a foyer with an optional tray ceiling leading to a spacious drop zone area. Two bedrooms with large closets and a full bath are located on the left with an open dining area just ahead. Choose to add an intricate coffer ceiling across from optional built-in cabinets or beautiful barn doors. Create an intimate great room area with a tray ceiling or gas fireplace. A large, gourmet island in the kitchen offers additional seating and a surplus of counter space for large dinner parties or cooking large meals. The Seashore master suite offers an enormous walk-in closet accompanied by a beautiful master bath with multiple options for a deluxe seated shower or deep soaking tub. An optional second floor plan adds a bedroom, full bath, walk-in closet, and linen closet alongside a spacious loft area. Use this space as a large guest suite, media room, storage, or recreational room. With options for personalizing this model to fit your every need, the Seashore is full of possibilities. Make the Seashore the model you call “home” today!
There are no videos for this listing.
Interior Features
Interior Features
Attic,PermanentAtticStairs,BreakfastBar,BedroomOnMainLevel,EntranceFoyer,KitchenIsland,StainlessSteelAppliances
Flooring
Carpet,LuxuryVinyl,LuxuryVinylPlank
Heating/Cooling
Central,Electric,Gas
Laundry Location
WasherHookup
Appliances
DoubleOven,Dishwasher,Disposal,Microwave,Range
Exterior Features
Exterior Features
Porch
Foundation Details
Slab
Porch
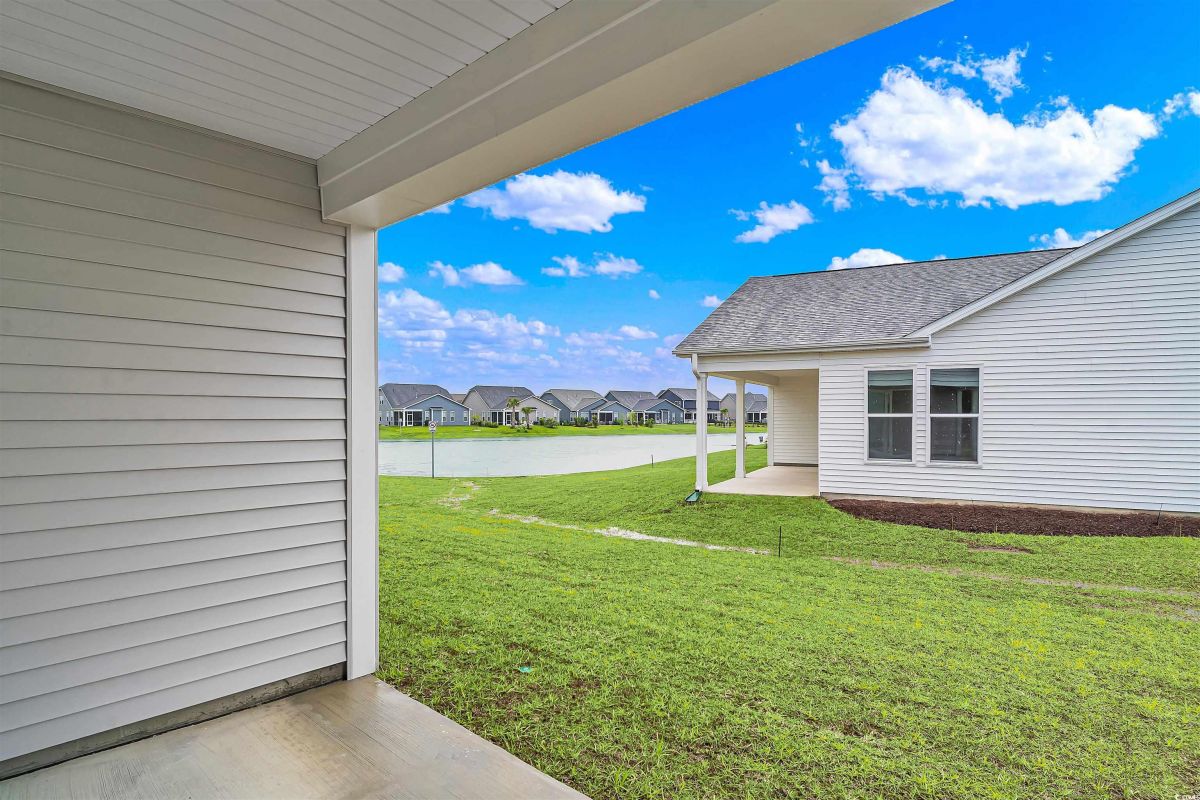
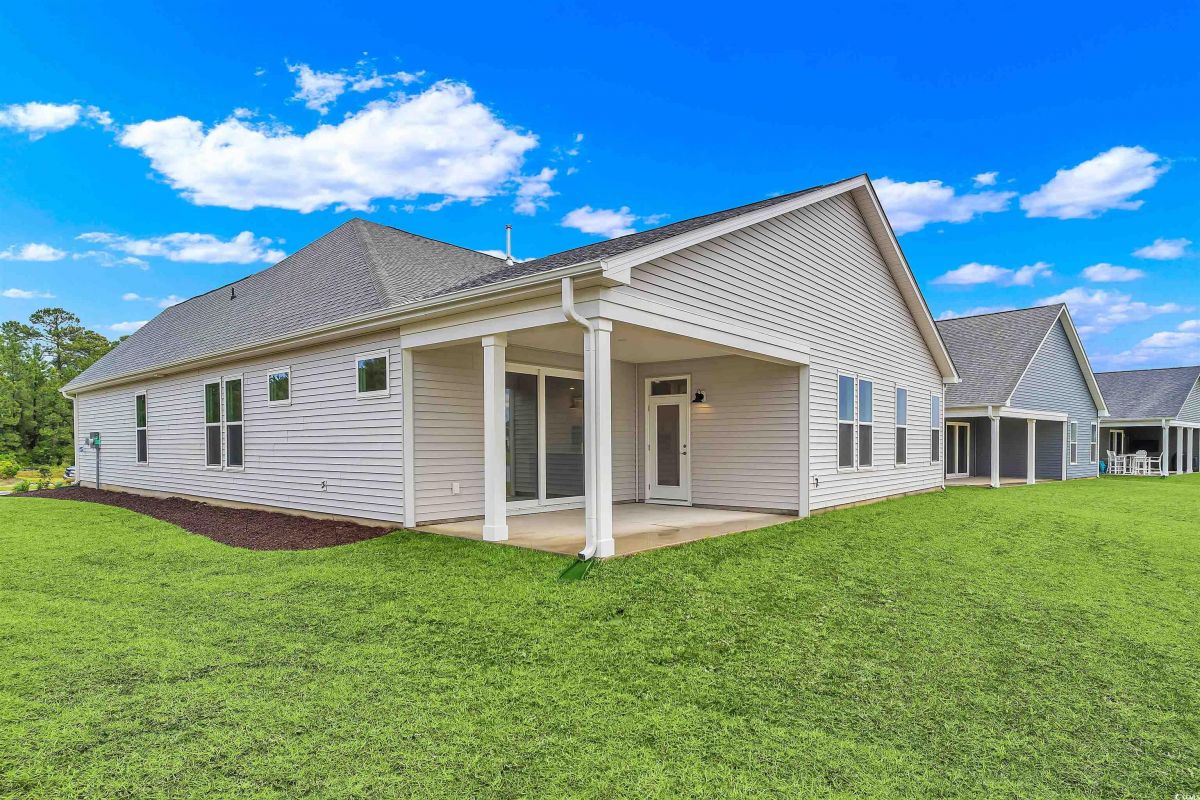
RearPorch,FrontPorch
Exterior Construction
VinylSiding,WoodFrame
Lot Features
Rectangular
Additional Features
Architectural Style
Traditional
Financial Details
HOA AMOUNT
$135
Location Information
Elementary School
Waterway Elementary
Middle or Junior School
North Myrtle Beach Middle School
High School
North Myrtle Beach High School
Contact
Name
Community Sales Representative
1499 Breakwater Dr. Little River, SC 29566