






Get Community Updates
8639 Goldenglow Way Leland, NC 28451
8178 Compass Pointe E. Wynd
Leland
NC
28451
« Return to results
8639 Goldenglow Way
Leland
NC
28451
$699,000
Primary Features
Status
Active
Bedrooms
4
Total Baths
3
Half Baths
1
Sq Ft
2,607
Acres
0.22
Year Built
2021
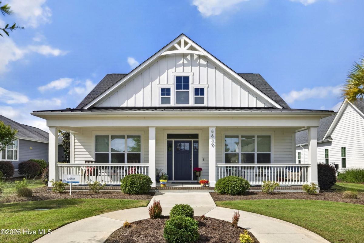
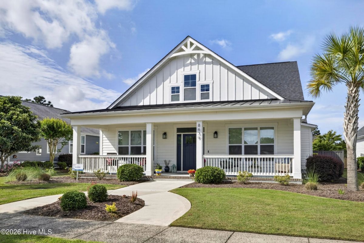
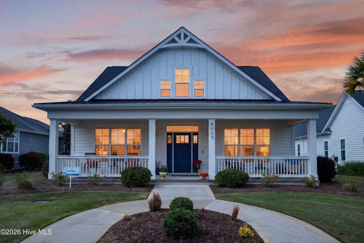
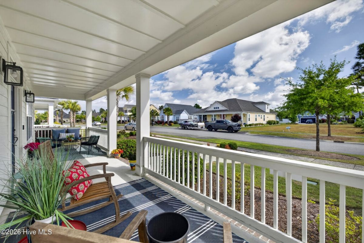
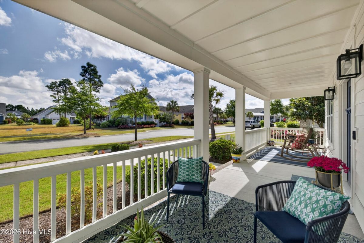
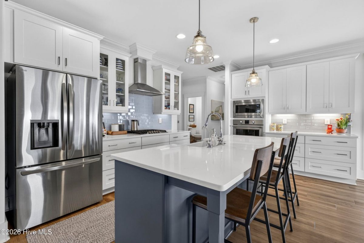
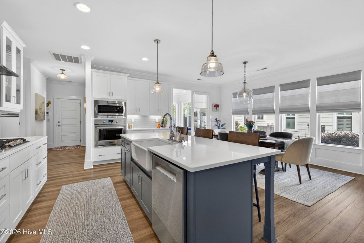
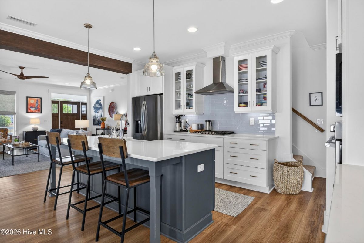
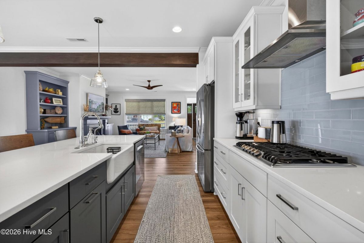
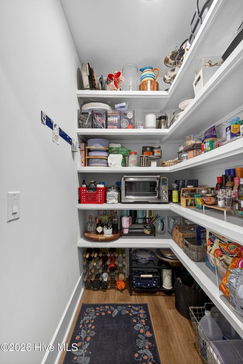
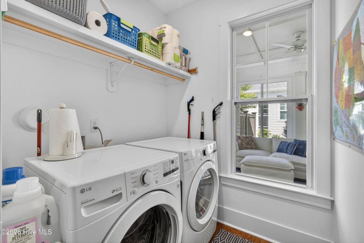
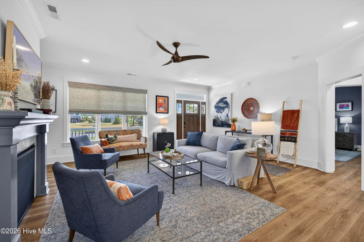
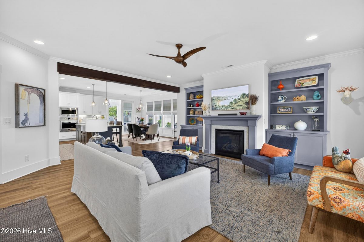
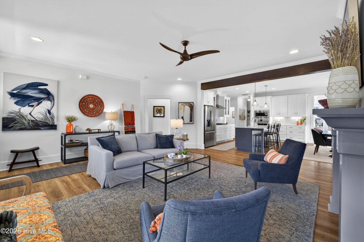
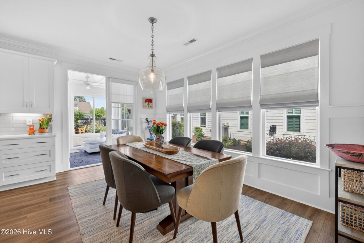
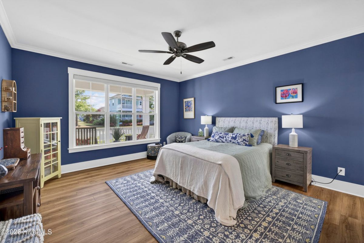
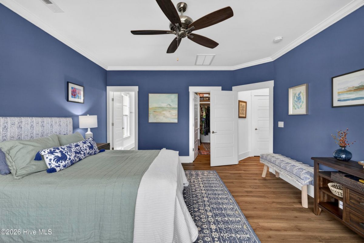
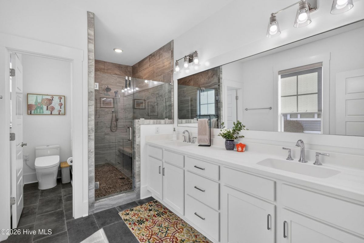
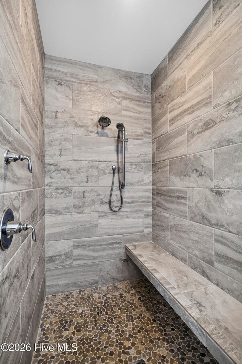
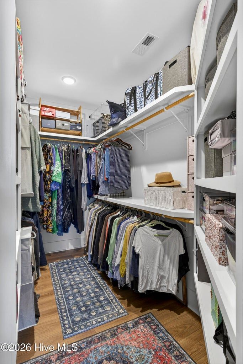
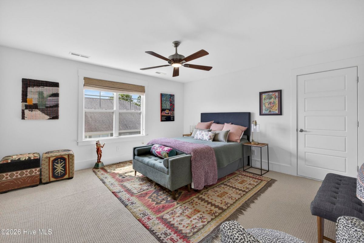
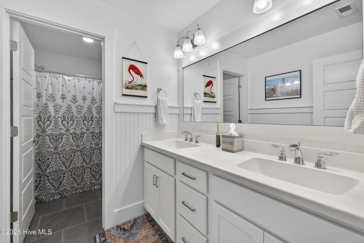
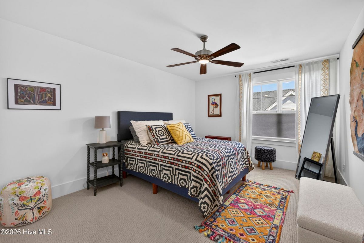
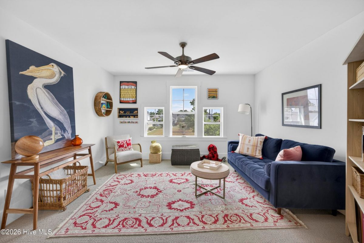
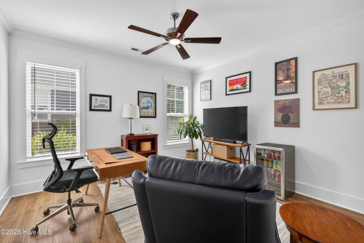
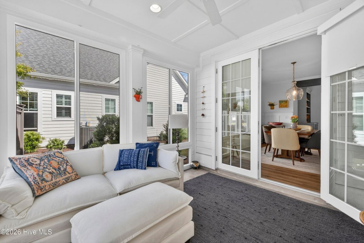
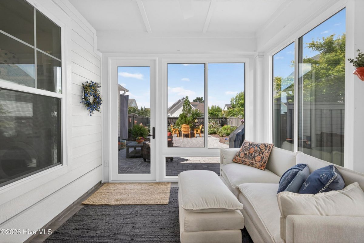
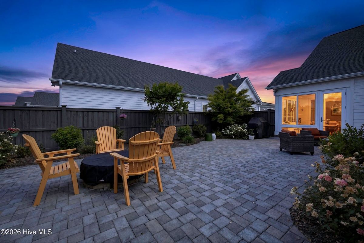
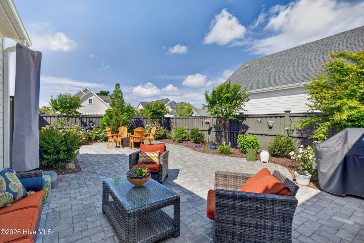
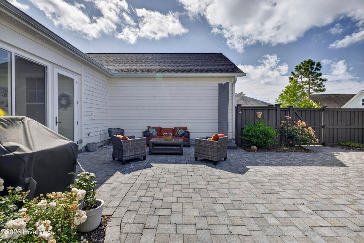
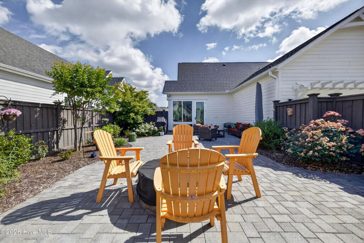
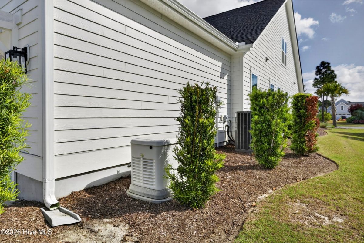
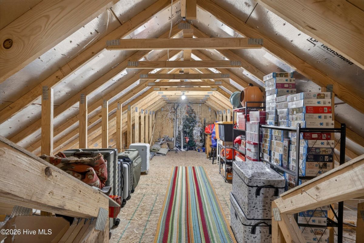
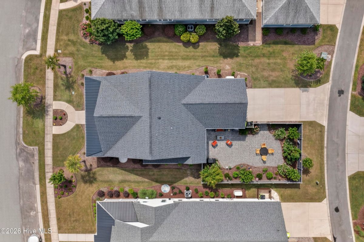
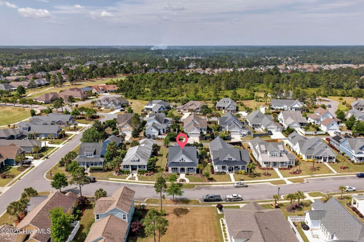
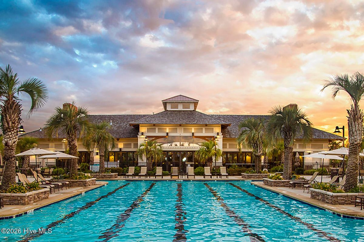
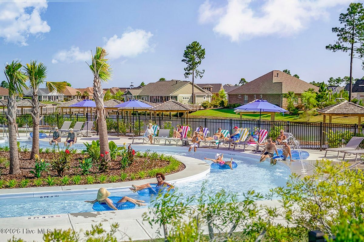
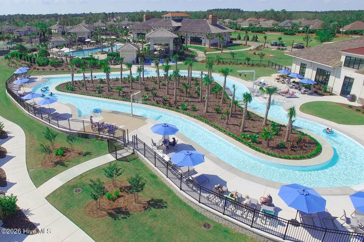
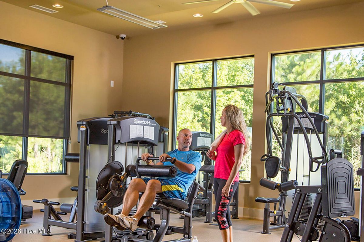
Charming Southern-style home with an inviting front porch and a private backyard retreat, newly introduced to the highly desirable Compass Pointe community. This like-new Abigail plan by Legacy Homes by Bill Clark offers a thoughtfully designed open floor plan with a spacious great room flowing seamlessly into the kitchen and dining area, creating the perfect setting for everyday living and entertaining. Recent upgrades enhance both comfort and outdoor enjoyment, including the conversion of the screened porch into a beautiful glass-enclosed sunroom overlooking the backyard oasis. Professionally designed by Middle Sound Landscape Inc., the backyard features newly installed pavers, a firepit, grilling area, and a 6-foot board-on-board privacy fence. Inside, the living room showcases a stunning fireplace flanked by custom built-in bookcases, adding warmth and character to the open living space. Owners have also recently installed a brand-new Bosch dishwasher and LG refrigerator, reverse osmosis system in kitchen, and a whole house generator, all of which convey with the home. The first-floor owner's suite features an oversized walk-in closet, dual vanities, and a large walk-in shower. A spacious secondary bedroom on the main level is ideal for guests or a home office and is conveniently located near the staircase leading to the expansive second-floor guest retreat. Upstairs, visitors will enjoy two additional bedrooms, a large gathering room, and a private bath with double vanities and a tub/shower combination. Additional storage is abundant with an easily accessible floored attic perfect for luggage and seasonal storage. Enjoy resort-style living in Compass Pointe with exceptional amenities, beautiful surroundings, and a lifestyle designed for relaxation and recreation. Schedule your private tour today and experience this exceptional home for yourself.
There are no videos for this listing.
Interior Features
Interior Features
Bookcases,Built-in Features,Ceiling Fan(s),Gas Log,High Ceilings,Kitchen Island,Master Downstairs,Pantry,Walk-in Shower,Walk-In Closet(s)
Flooring
Carpet,LVT/LVP,Tile
Rooms
a:9:{i:0;a:5:{s:9:"room_name";s:14:"Master Bedroom";s:10:"room_level";N;s:11:"room_length";N;s:10:"room_width";N;s:12:"room_remarks";s:0:"";}i:1;a:5:{s:9:"room_name";s:9:"Bedroom 4";s:10:"room_level";N;s:11:"room_length";N;s:10:"room_width";N;s:12:"room_remarks";s:0:"";}i:2;a:5:{s:9:"room_name";s:9:"Bedroom 2";s:10:"room_level";N;s:11:"room_length";N;s:10:"room_width";N;s:12:"room_remarks";s:0:"";}i:3;a:5:{s:9:"room_name";s:9:"Bedroom 3";s:10:"room_level";N;s:11:"room_length";N;s:10:"room_width";N;s:12:"room_remarks";s:0:"";}i:4;a:5:{s:9:"room_name";s:11:"Living Room";s:10:"room_level";N;s:11:"room_length";N;s:10:"room_width";N;s:12:"room_remarks";s:0:"";}i:5;a:5:{s:9:"room_name";s:7:"Kitchen";s:10:"room_level";N;s:11:"room_length";N;s:10:"room_width";N;s:12:"room_remarks";s:0:"";}i:6;a:5:{s:9:"room_name";s:11:"Dining Room";s:10:"room_level";N;s:11:"room_length";N;s:10:"room_width";N;s:12:"room_remarks";s:0:"";}i:7;a:5:{s:9:"room_name";s:11:"Family Room";s:10:"room_level";N;s:11:"room_length";N;s:10:"room_width";N;s:12:"room_remarks";s:0:"";}i:8;a:5:{s:9:"room_name";s:7:"Sunroom";s:10:"room_level";N;s:11:"room_length";N;s:10:"room_width";N;s:12:"room_remarks";s:0:"";}}
Water Heater
Electric
Attic
Floored - Partial
Exterior Features
Exterior Features
Gas Log,Irrigation System
Foundation Details
Slab
Fuel Tank
Lessor Name and Contact
Fencing
Back Yard,Wood
Roofing Material
Architectural Shingle
Exterior Finish
Fiber Cement
Exterior Construction
Wood Frame
Garage & Parking
a:4:{i:0;a:2:{s:12:"parking_type";s:22:"Attached Garage Spaces";s:13:"parking_value";d:2;}i:1;a:2:{s:12:"parking_type";s:22:"Detached Garage Spaces";s:13:"parking_value";d:0;}i:2;a:2:{s:12:"parking_type";s:21:"Total # Garage Spaces";s:13:"parking_value";d:2;}i:3;a:2:{s:12:"parking_type";s:20:"Total Carport Spaces";s:13:"parking_value";d:0;}}
Lot Square Ft.
9597.00
Additional Features
Utilities Available
Sewer Connected,Water Connected
Green Building Certified?
Yes
Financial Details
Location Information
Contact
Name
Community Sales Representative
8639 Goldenglow Way Leland, NC 28451